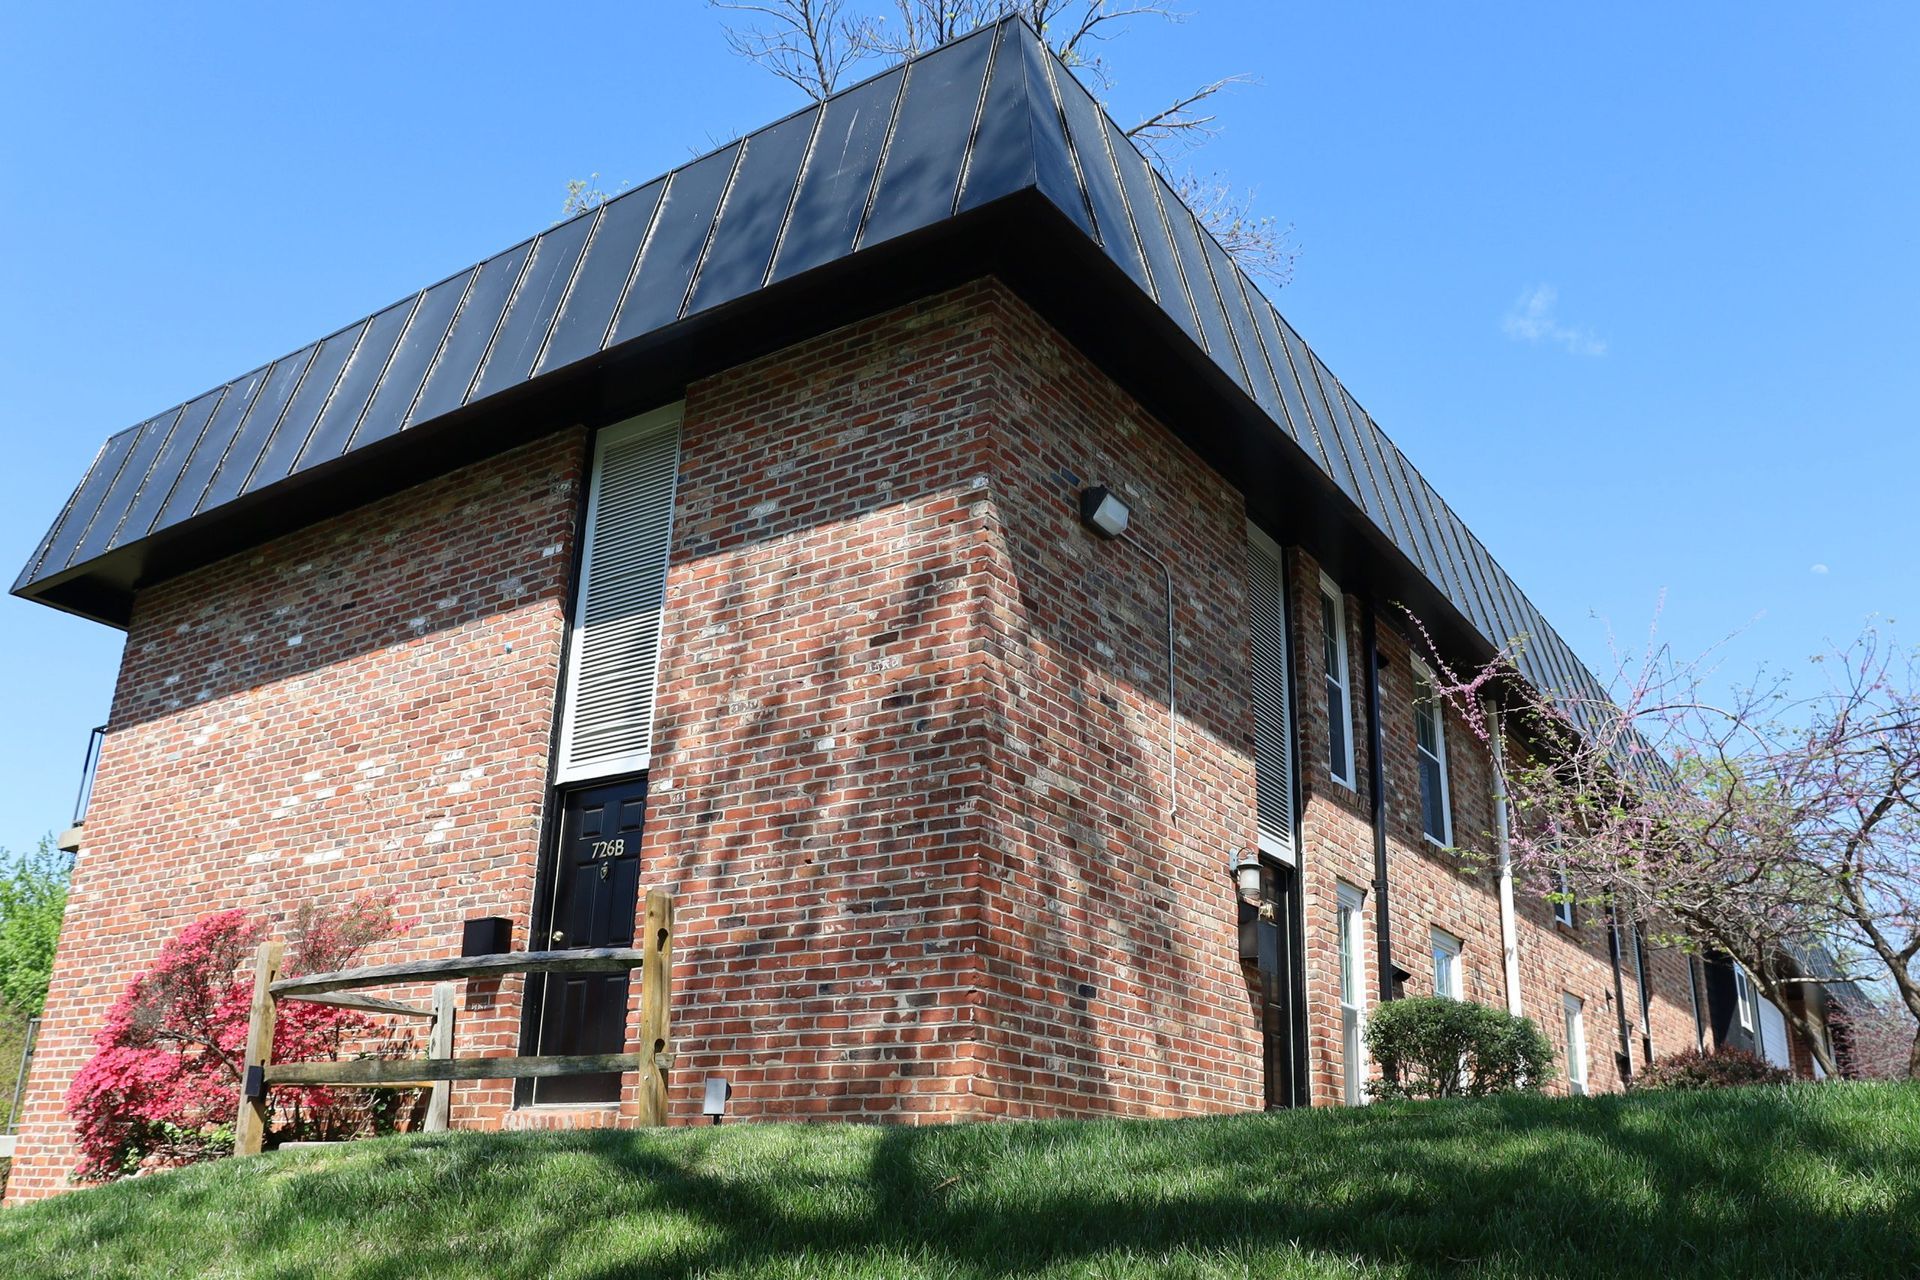
Oxford Hill
724A Madison Avenue, Charlottesville, VA 22903
Property Description
Why You’ll Love Living Here
- Welcome to Oxford Hill Apartments, where spacious floor plans, flexible living options, and an unbeatable location come together.
- This central location is just minutes from UVA, The Corner, and Downtown Charlottesville.
- Oxford Hill offers one-, two-, and three-bedroom apartment homes designed to fit your lifestyle.
- Relax by the community pool, or stay active in the fitness center just steps away from your home.
- Enjoy the comfort of private outdoor space with every home, all in a quiet, homey neighborhood just outside the busiest student and commercial areas.
Unit Types
Apartment Types
- Spacious one-, two-, and three-bedroom apartment homes
- Ground, middle, and top floor apartments available
- Floor plans ranging from 930–1,090 sq. ft.
- One-Bedroom, One-Bathroom, with a flex/den room
- Two-Bedroom and One-Bathroom
- Two-Bedroom, One-Bathroom, with a flex/den room
- Three-Bedroom and One-Bathroom
- Three-Bedroom and 1.5 Bathroom
- All apartments are leased by the full apartment and not by the bedroom.
- Select one- and two-bedroom homes include a bonus den or flex space
Location
Prime Location
- Minutes from UVA, The Corner, and Downtown Charlottesville
- Conveniently located near Rugby Road and Preston Avenue
- UVA bus stop just steps from the community on the Inner and Outer Loop
- Easy access to shopping, dining, and entertainment at the nearby Dairy Market, Downtown Mall, and Barracks Road Shopping Center
Community Features
- Private Oxford Hill community pool
- Ample parking for a low one-time fee
- Residents can get access to the Madhouse, MSC's two-story clubhouse, which includes a fully equipped gym, tanning bed, business center, two study rooms, lounge room, game room, and kitchen
- Three convenient on-site laundry facilities
Apartment Features
- Private balcony, patio, deck, or porch with every home
- Spacious living rooms and bedrooms
- Choose from carpet, hardwood, or select upgraded vinyl plank flooring
- Dishwasher and Central AC and heating
- Washer & dryer included in select apartment homes
- Select floor plans feature bonus dens or flexible living space
- Select floor plans have updated bathrooms
Utilities
- Base monthly utility fee covers water, sewer, trash removal, and gas
- Residents are responsible for electricity and internet
- Predictable monthly utility costs
Parking
- Ample resident parking available throughout the community
- Guest parking available
- One-time parking permit fee provides resident parking access to the entire lot
Pets
- Up to two pets permitted welcome
- Pet fees and breed restrictions apply
- Contact the leasing office for current pet policy details