101 West Park Drive
101 West Park Drive, Charlottesville, VA 22901
Property Description
Why You’ll Love Living Here
- 101 West Park Drive offers a more private residential experience in a unique four-home property, with spacious two-, three-, and four-bedroom layouts designed with graduate students and professionals in mind. With off-street parking and a convenient location near UVA, Barracks Road, and the Corner, residents can enjoy a quieter setting without giving up easy access to Charlottesville’s most popular destinations.
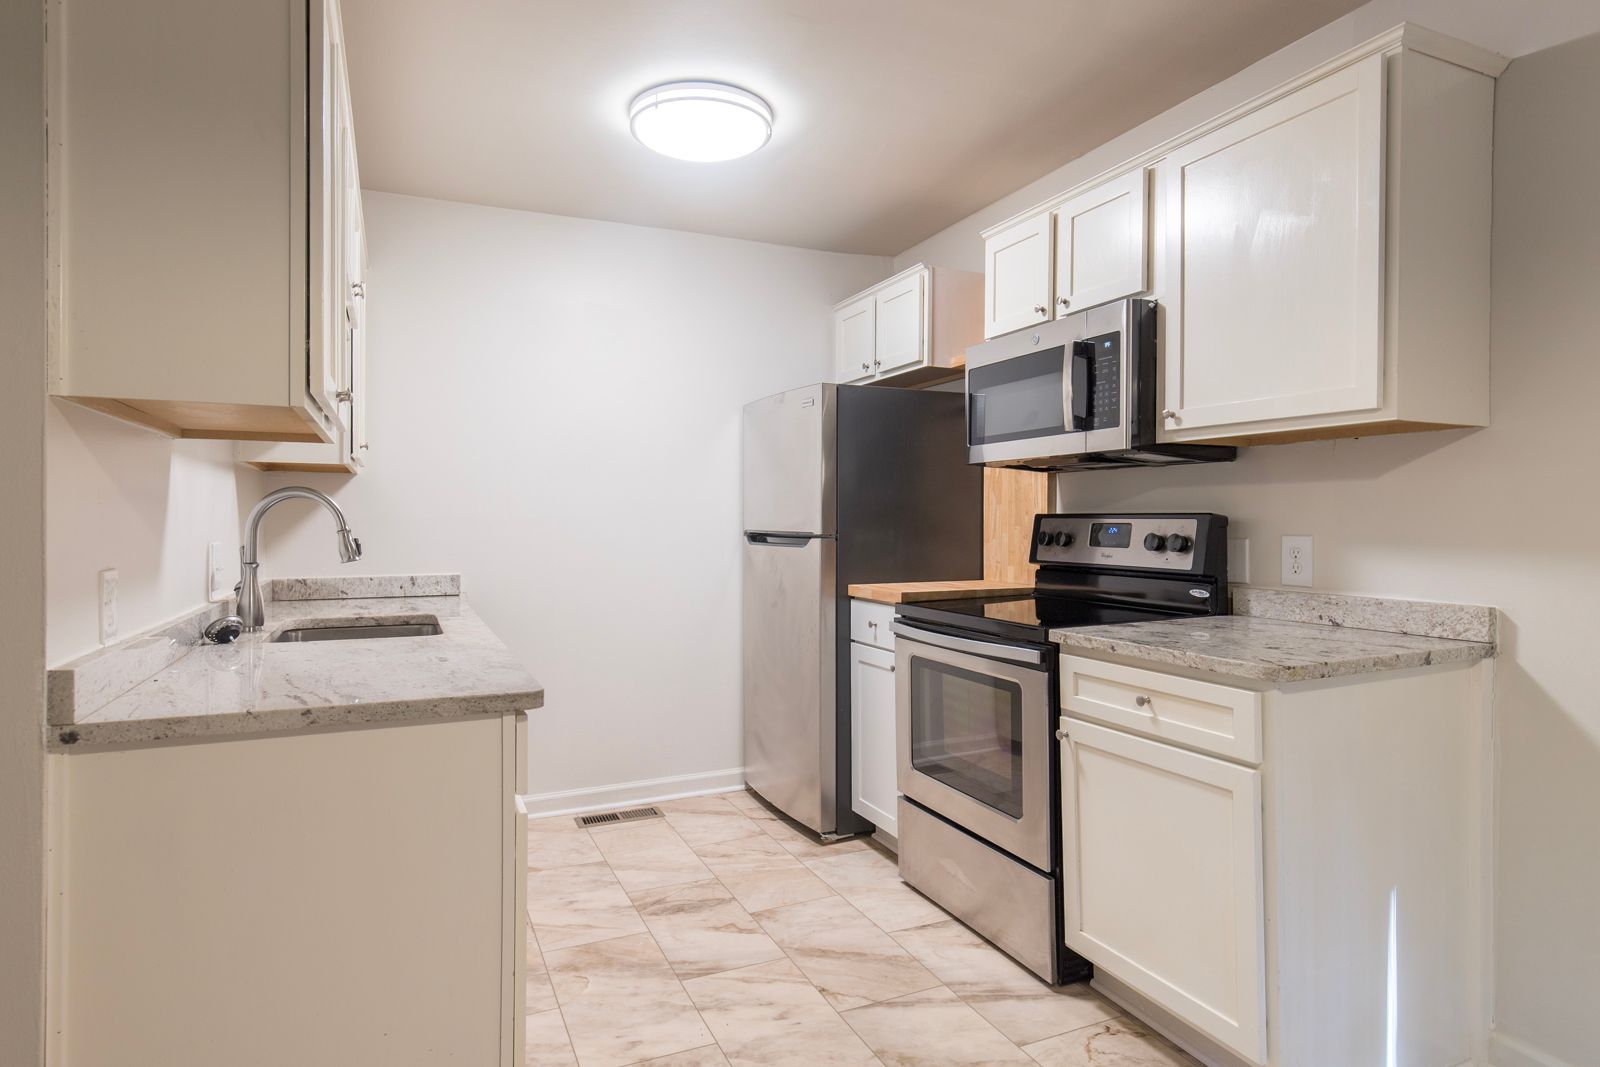
- Inside, the homes pair generous living spaces with thoughtful modern updates. Spacious bedrooms, walk-in closets, en-suite bathrooms, and full-size washers and dryers make everyday living comfortable and convenient. Renovated kitchens feature white cabinetry, light granite countertops, and stainless steel appliances, while hardwood and plank flooring give the homes a clean, polished feel.
- Several homes offer distinctive indoor-outdoor living spaces, including sliding glass doors that open onto patios or an oversized front porch. Select homes offer even more distinctive features, including dramatic floor-to-ceiling windows, private lower-level entrances, and additional living space across multiple levels.
Unit Types
- 2-bedroom (1,060 sq. ft.)
- 3-bedroom (1,234 sq. ft.)
- 4-bedroom (1,569 sq. ft.)
Location
- 0.8 miles from Barracks Road Shopping Center
- 1.7 miles from the Darden School of Business
- 2.2 miles from the Corner and UVA Hospital
Community Features
- Unique property with just four residences
- Off-street resident parking
- Private driveway available with select units
- Outdoor patio and porch spaces
- Convenient access to UVA and surrounding Charlottesville
Features
- Spacious two-, three-, and four-bedroom floor plans
- Spacious primary suites with private en-suite bathrooms
- Large walk-in closets
- Updated white kitchen cabinetry
- Light granite countertops in select units
- Full-size stainless steel kitchen appliances
- Hardwood or plank flooring in main living areas
- Full-size in-home washer and dryer
- Sliding glass doors with access to outdoor spaces in select units
- Updated bathroom vanities and fixtures
- Floor-to-ceiling windows in select units
- Private lower-level living space and entrance in select units
Utilities
- The monthly utility fee covers water, sewer, and trash removal
- Resident responsible: electricity (Dominion Energy), internet
Parking
- Shared community parking lot
- Private driveway
Pets
- 2 pets allowed, no weight limits, no breed restrictions